











Address
1804 Green Oak Pass, Tiffin, IA
Price
$ 679,500
Property Attributes
- MLS#202604988
- TypeSingle Family
- Listing Status Active
- CountyJOHNSON
- CityTiffin
- AreaNWQuadrant
- NeighborhoodParkPlaceOne-13
- Zip52340
- StyleOne Story
- Year Built2019
- Taxes$ 8674
- Price$ 679,500
- Bedrooms4
- Full Bathrooms3
- Half Bathrooms0
- Sqr Footage2679
- Lot Size0.3 Acres
Data Source:
Iowa City Area Association Of REALTORS® (ICAAR)
Property Description
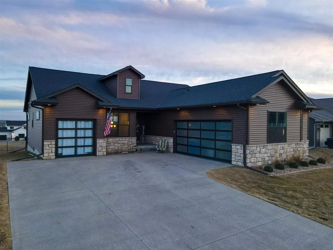
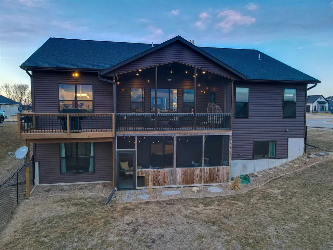
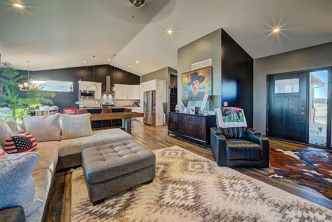
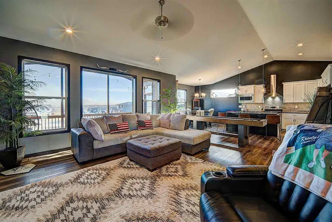
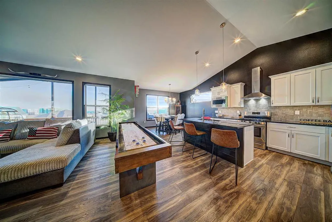
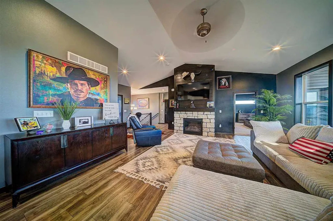
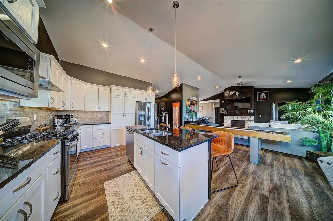
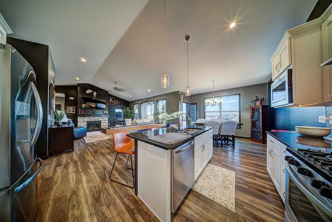
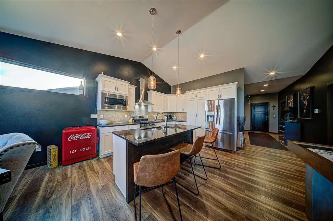
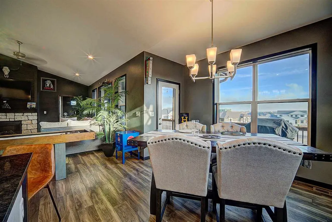
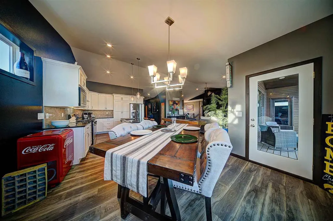
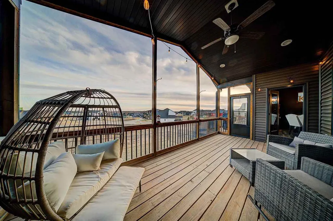
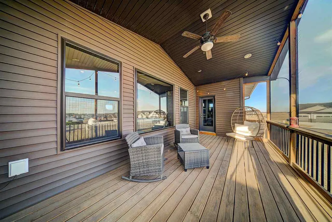
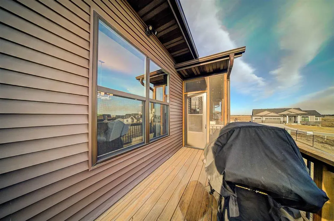
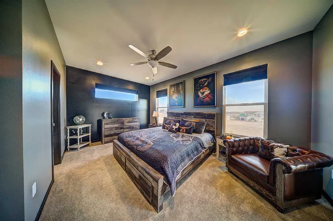
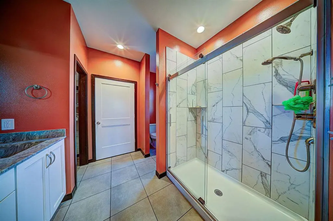
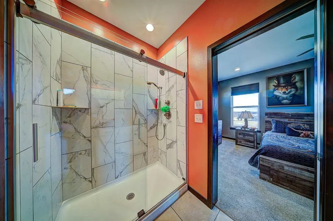
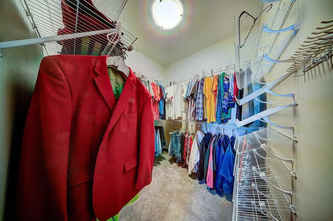
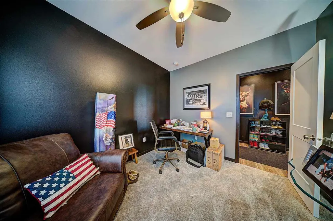
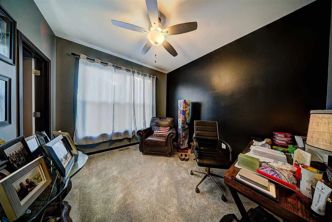
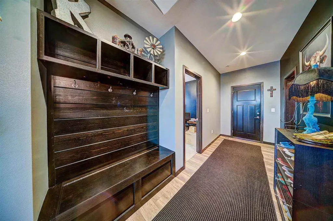
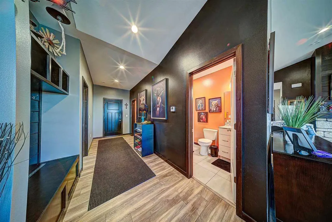
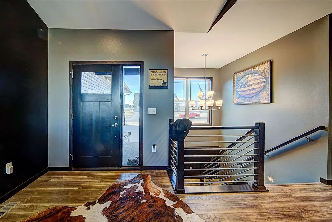
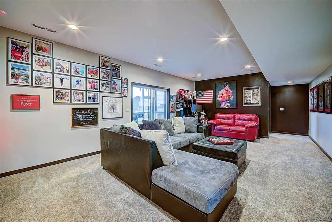
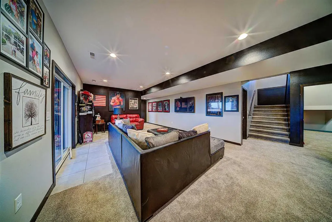
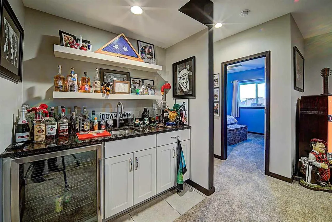
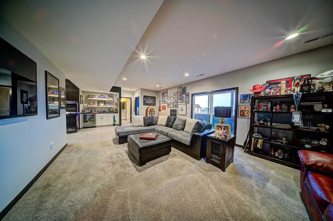
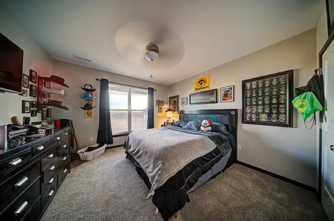
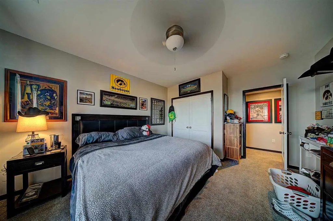
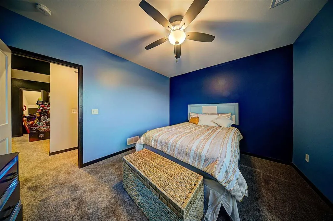
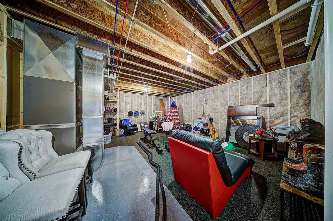
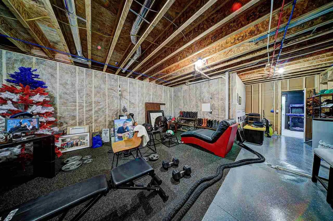
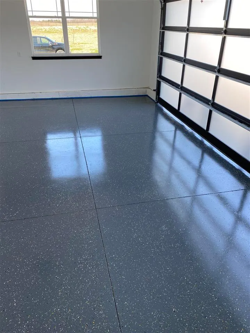
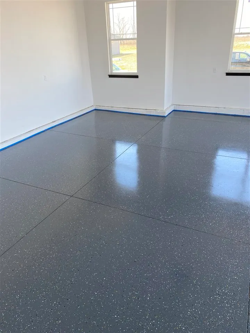
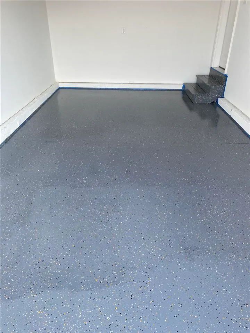
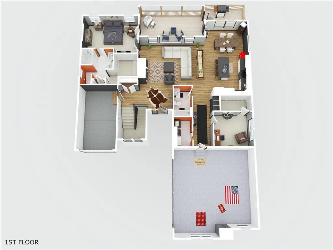
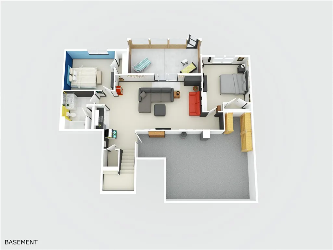
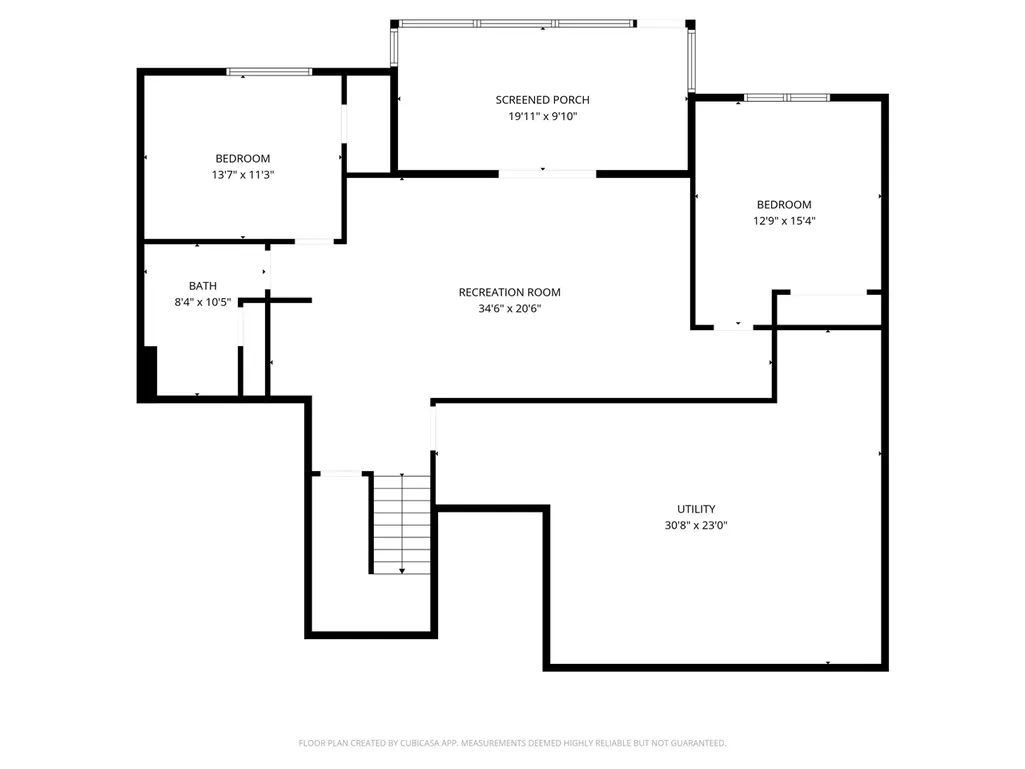
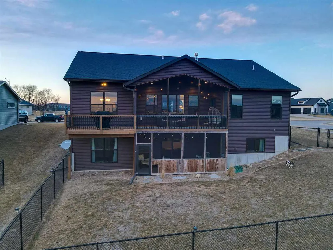
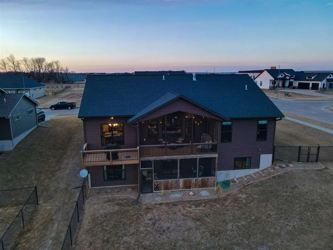
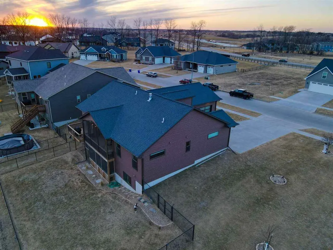
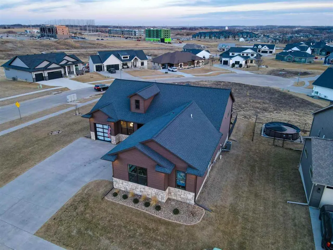
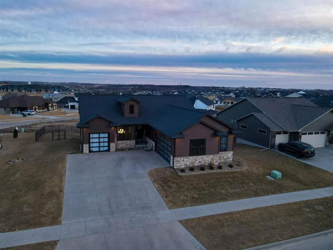
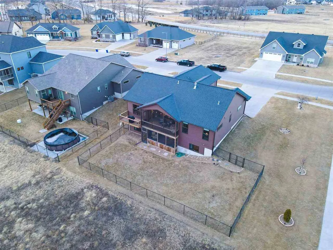
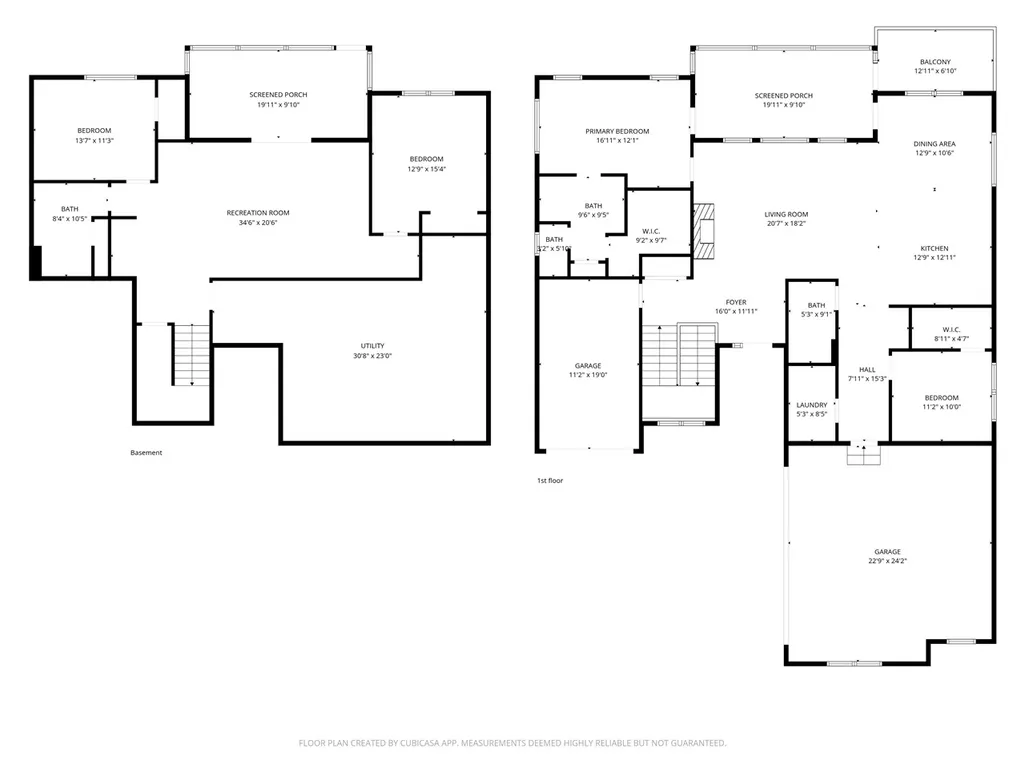
Check out this better-than-new 4 bedroom, 3 bath walkout ranch on a spacious corner lot in the Park Place development in the heart of Tiffin. Step inside to an open-concept layout highlighted by soaring vaulted ceilings, abundant natural light, and inviting spaces ideal for both everyday living and entertaining. The chef-inspired kitchen features quartz countertops, a tile backsplash, upgraded stainless steel appliances, generous cabinetry, and a hidden walk-in pantry. Thoughtfully designed with exceptional craftsmanship and modern finishes throughout, this home perfectly blends style and functionality. Enjoy peaceful mornings or relaxing evenings on the spacious screened porch, accessible from both the living room and the luxurious primary suite, which offers a spa-like feel with a beautifully tiled walk-in shower, dual vanities, and a large walk-in closet. The main level also includes a second bedroom, full bath, laundry room with utility sink, and a convenient drop zone off the garage entry. The lower level expands your living space with 2 additional bedrooms, a full bath, recreation room with walkout access to the enclosed patio, and a stylish wet bar complete with a refrigerator. Buyers will appreciate the oversized, extra-deep 3 car split garage with high ceilings, offering ample room for vehicles, storage, and workspace.
| Elementary School | Middle School | High School |
|---|---|---|
| CCATiffin Elementary School | ClearCreek Middle School | ClearCreek High School |
| Price History | |
|---|---|
| 8/13/2026 | Listed $679,500 |
General Features
| Heating | ForcedAir |
|---|---|
| Cooling | CeilingFans,CentralAir |
| Utilities | CitySewer,CityWater |
| Possession | CloseOfEscrow,Negotiable |
| Appliances | Dishwasher,Microwave,RangeOrOven,Refrigerator |
| Zoning | Residential |
| Association Fee Includes | None |
| Architectural Style | OneStory |
| Construction Materials | Vinyl,PartialStone,Frame |
| Year Built | 2019 |
| Rooms | {u'RoomLevel': u'Main',u'RoomType': u'Kitchen',u'RoomLength': u'13',u'RoomWidth': u'13'},{u'RoomLevel': u'Main',u'RoomType': u'DiningRoom',u'RoomLength': u'13',u'RoomWidth': u'11'},{u'RoomLevel': u'M |
| Area | NWQuadrant |
| Property Subtype | SingleFamilyResidence |
| Tax Year | 2024 |
| Community Features | Sidewalks,StreetLights,CloseToShopping,CloseToSchool |
| County | Johnson |
| New Construction | No |
| Property Type | Residential |
| HOA | No |
| Subdivision Name | ParkPlaceOne/13 |
| Green Indoor Air Quality | PassiveRadon,SmokeDetectors |
| Full Baths | 3 |
| Status | Active |
| Directions | From Oakdale Blvd.,go North on Green Oak Pass,home is on the right (east side) |
| High School | ClearCreek |
| City | Tiffin |
| Elementary School | CCATiffin |
| Tax Annual Amount | 8674.0 |
| Middle/Junior High School | ClearCreek |
| Builder Name | Corridor Builders |
| Standard Status | Active |
| Virtual Tour | https://youtu.be/tdVTGMSAMW0?si=9jzfLNpqiINz5nGo |
Interior Features
| Interior Amenities | CableAvailable,HighCeilings,VaultedCeilings,WetBar,ExerciseRoom,FamilyRoom,GreatRoom,PrimaryOnMainLevel,PrimaryBath,Island,Pantry |
|---|---|
| Basement | Finished,Full,WalkOutAccess |
| Flooring | Carpet,LVP,Tile |
| Total Fireplaces | 1 |
| Fireplace Features | FactoryBuilt,Gas,LivingRoom |
| Above Grade Finished Area | 1701.0 |
| Laundry Features | MainLevel,LaundryRoom |
| Total Bedrooms | 4 |
| Below Grade Finished Area | 978.0 |
| Total Baths | 3 |
Exterior Features
| Exterior Amenities | Deck,FencedYard,Patio,ScreenPorch |
|---|---|
| Parking Features | AttachedGarage |
| Lot Features | LessThanHalfAcre,Level |
| Lot Dimensions | 107x125 |
| Lot Size Acres | 0.3 |
Amenities
- Foreclosure
- Views
- Short Sale
- New Construction
- Adult 55+
- Lease To Own
- No HOA Fees
- Furnished
- Primary On Main
- Air Conditioning
- Seller Finance
- Green
- Fixer Upper
- Horse
- Golf
- Fireplace
- Deck
- Garage
- Basement
- Pool
Property vs Single Family Average in 52340
Price
Taxes
Year Built
Visits
 DMAAR: Des Moines Area Association of REALTORS® All information deemed reliable but not guaranteed. All properties are subject to prior sale, change or withdrawal. Neither listing broker(s) or information provider(s) shall be responsible for any typographical errors, misinformation, misprints and shall be held totally harmless. Listing(s) information is provided for consumer's personal, non-commercial use and may not be used for any purpose other than to identify prospective properties consumers
 All information deemed reliable but not guaranteed. All properties are subject to prior sale, change or withdrawal. Neither listing broker(s) or information provider(s) shall be responsible for any typographical errors, misinformation, misprints and shall be held totally harmless. Listing(s) information is provided for consumer's personal, non-commercial use and may not be used for any purpose other than to identify prospective properties consumers may be interested in purchasing. The data relating
 All information deemed reliable but not guaranteed. All properties are subject to prior sale, change or withdrawal. Neither listing broker(s) or information provider(s) shall be responsible for any typographical errors, misinformation, misprints and shall be held totally harmless. Listing(s) information is provided for consumer's personal, non-commercial use and may not be used for any purpose other than to identify prospective properties consumers may be interested in purchasing. The data relating
 All information deemed reliable but not guaranteed. All properties are subject to prior sale, change or withdrawal. Neither listing broker(s) or information provider(s) shall be responsible for any typographical errors, misinformation, misprints and shall be held totally harmless. Listing(s) information is provided for consumer's personal, non-commercial use and may not be used for any purpose other than to identify prospective properties consumers may be interested in purchasing. The data relating
