













Address
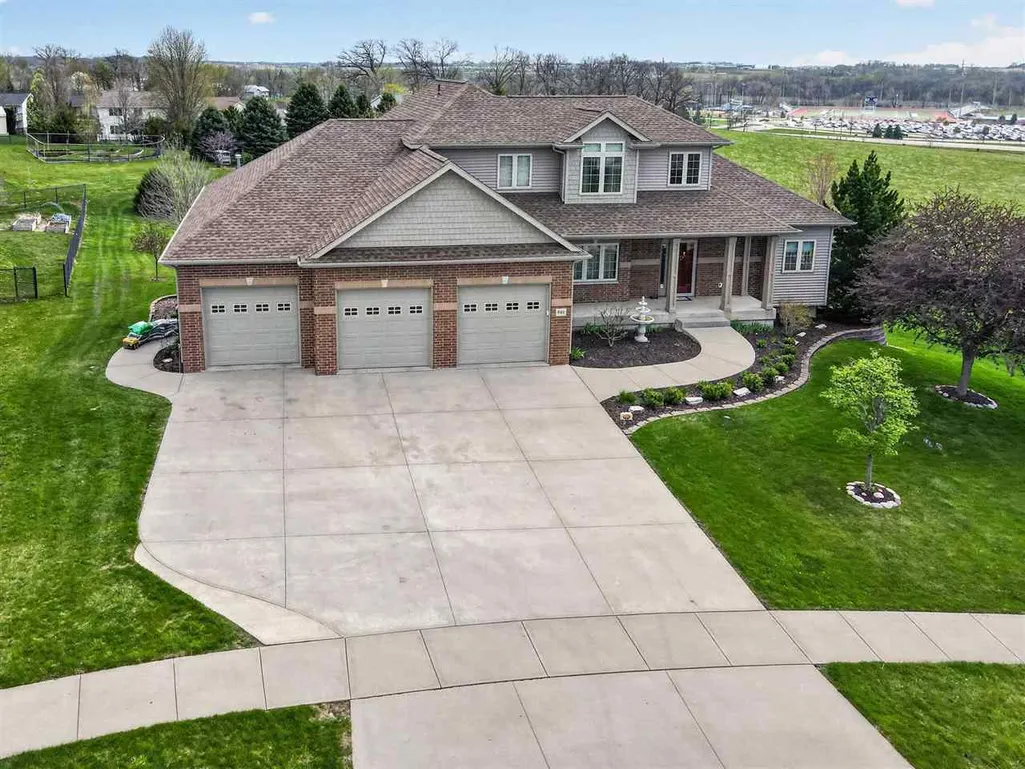
501 Jackson Street, Tiffin, IA
Price
$ 825,000
Property Attributes
- MLS#202602606
- TypeSingle Family
- Listing Status Active
- CountyJOHNSON
- CityTiffin
- AreaNWQuadrant
- NeighborhoodDeerview P1 Lot 38
- Zip52340
- StyleTwo Story
- Year Built2008
- Taxes$ 10347
- Price$ 825,000
- Bedrooms3
- Full Bathrooms3
- Half Bathrooms1
- Sqr Footage3192
- Lot Size0.71 Acres
Data Source:
Iowa City Area Association Of REALTORS® (ICAAR)
Property Description
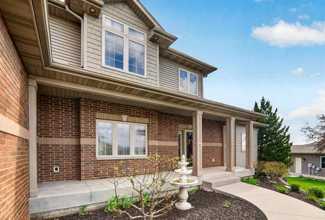
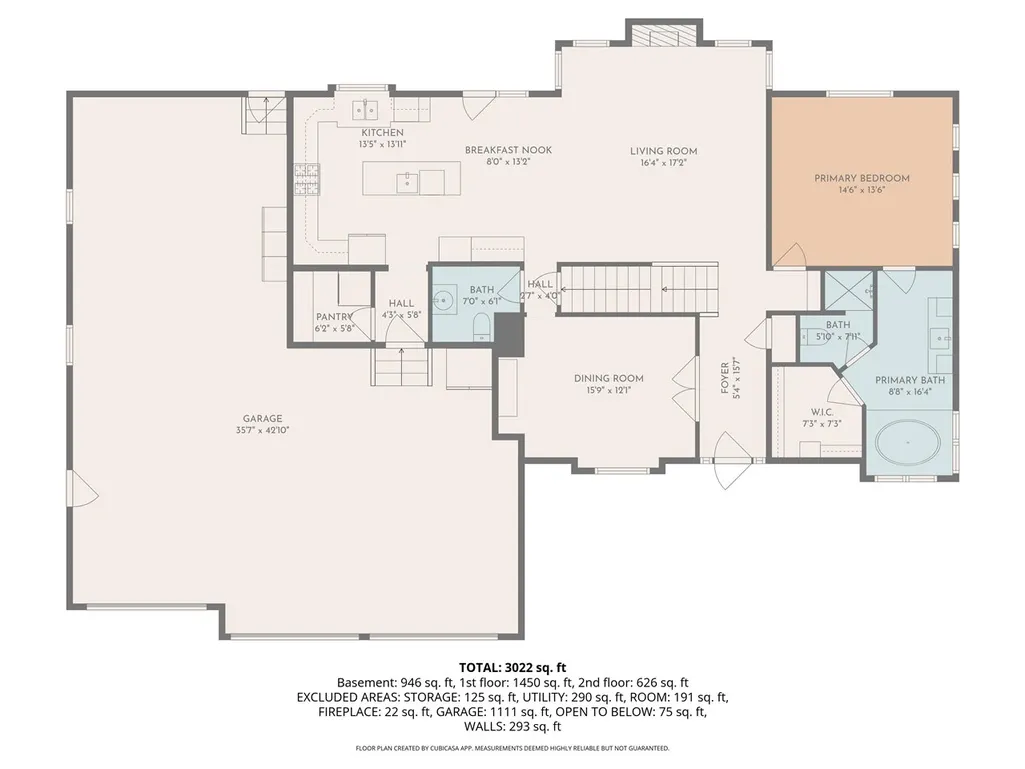
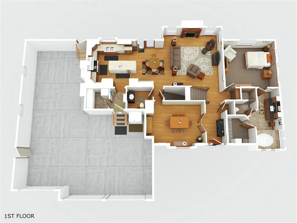
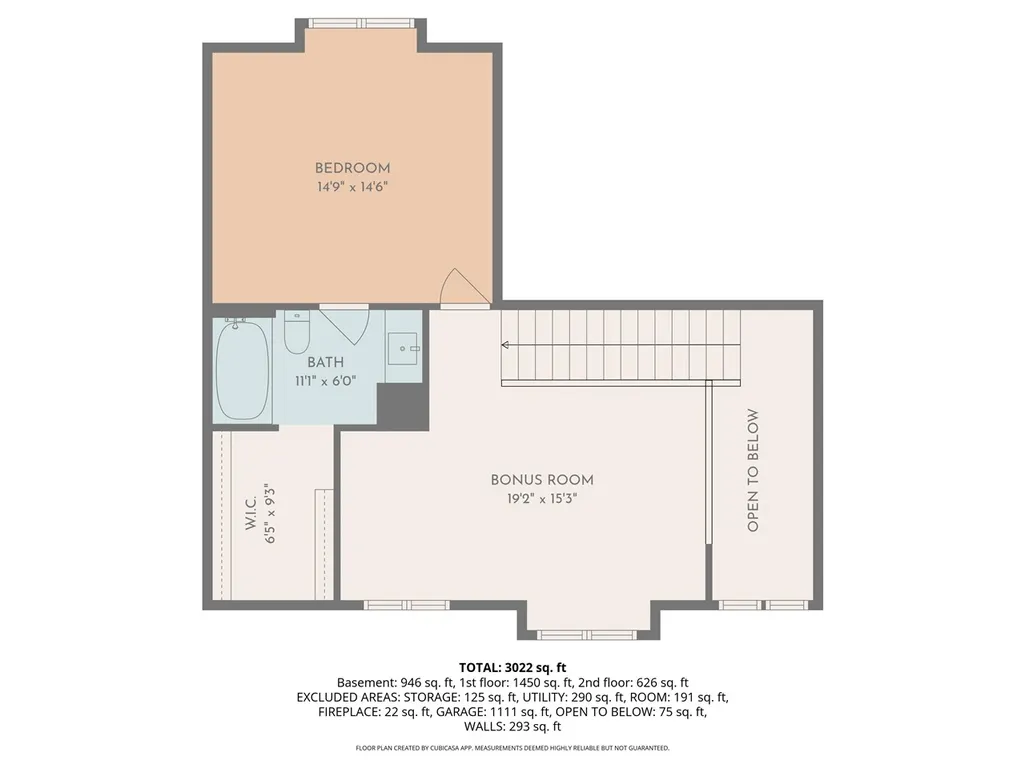
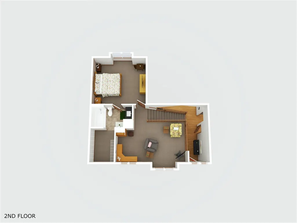
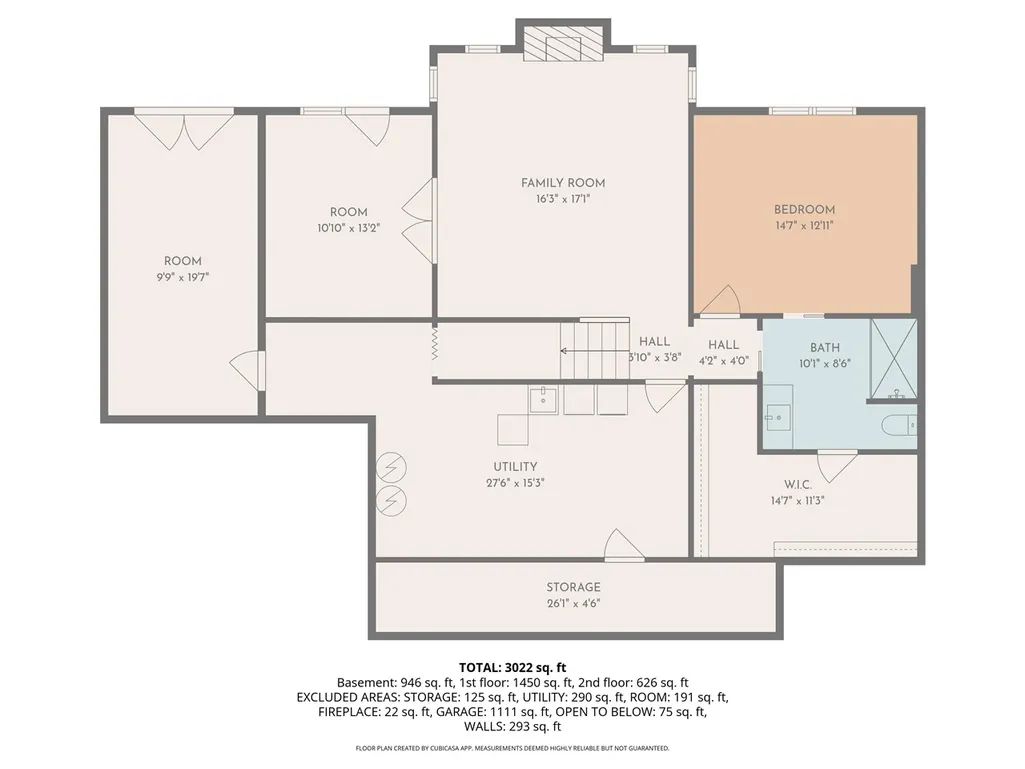
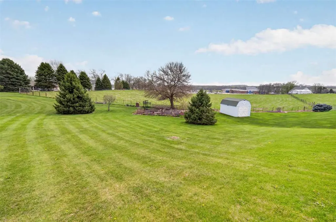
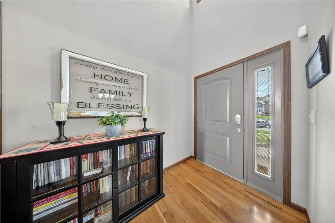
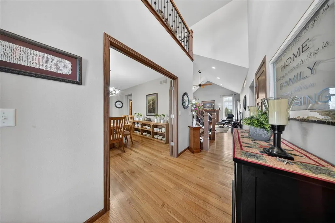
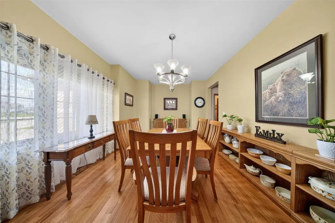
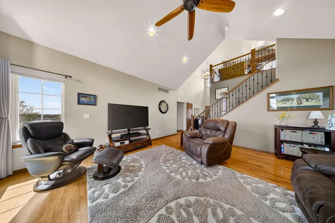
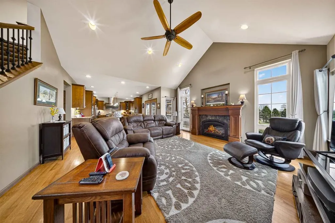
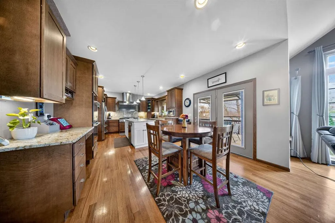
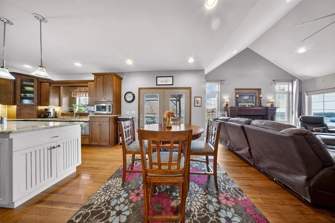
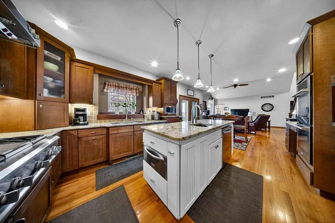
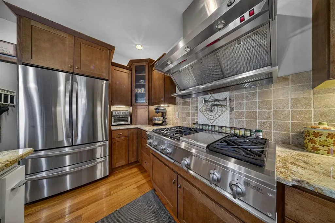
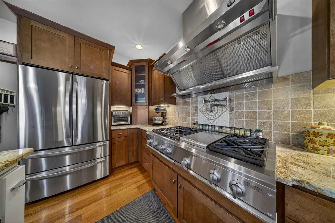
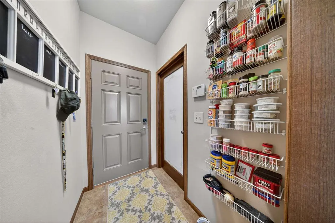
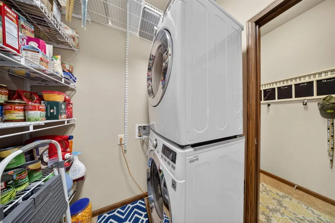
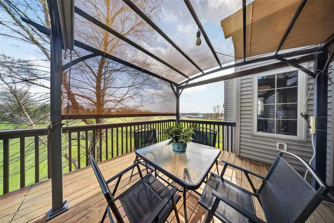
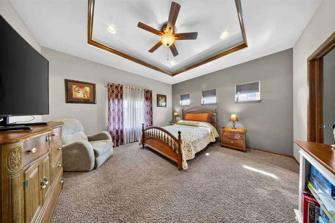
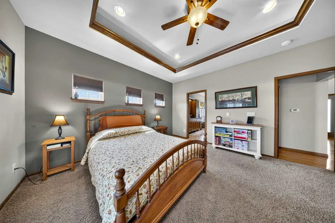
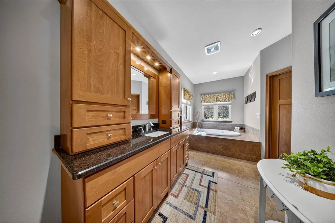
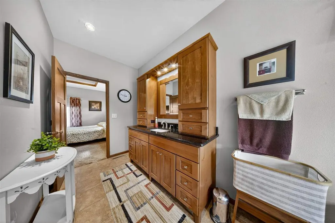
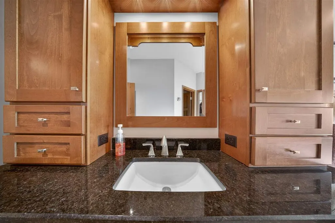
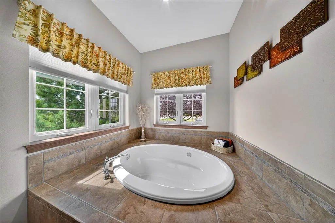
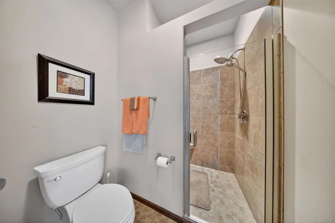
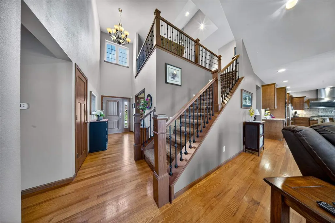
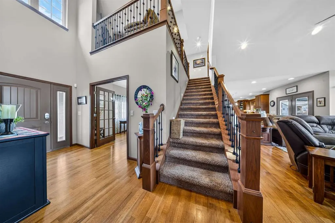
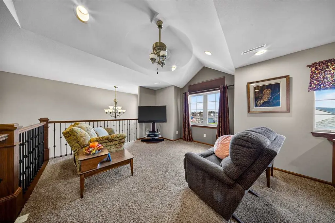
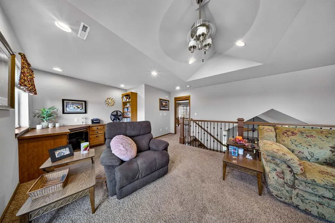
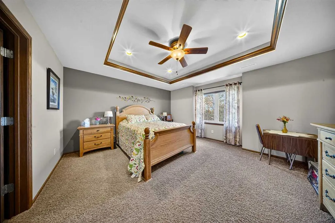
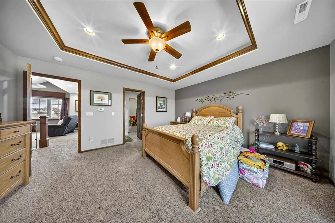
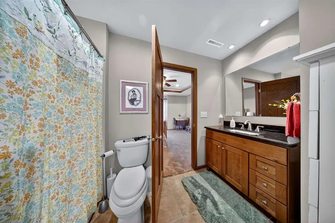
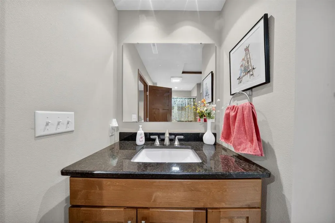
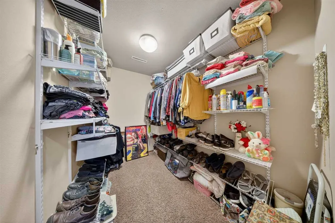
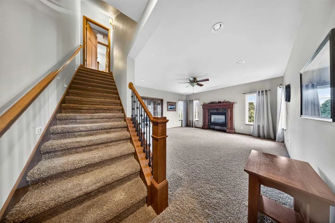
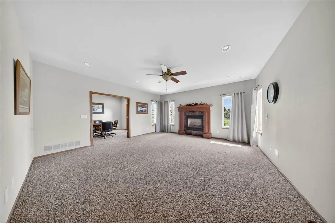
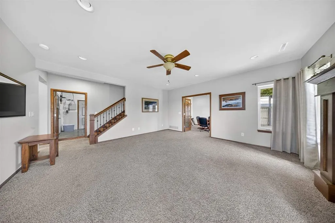
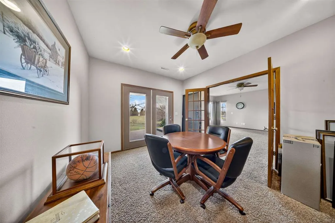
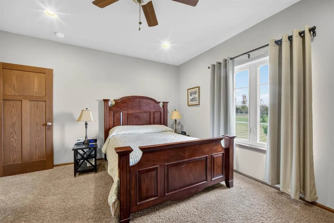
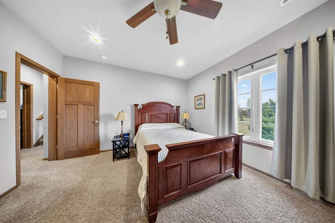
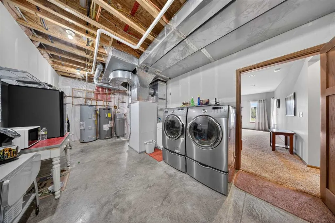
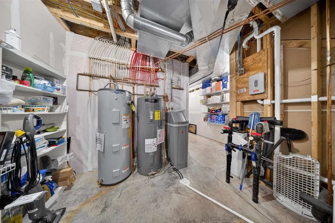
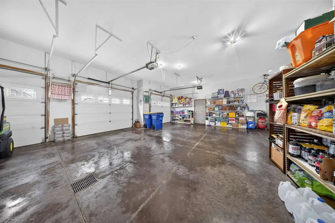
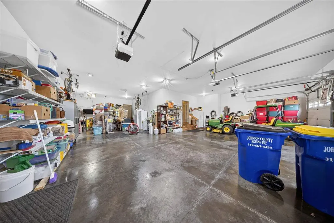
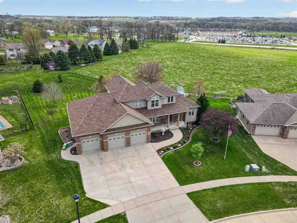
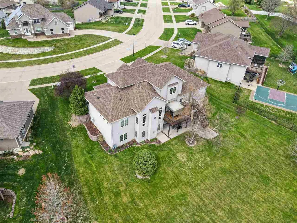
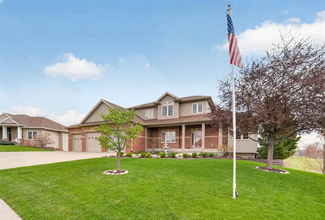
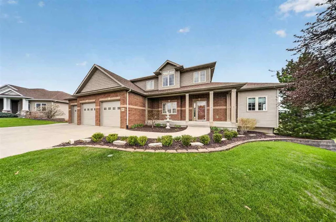
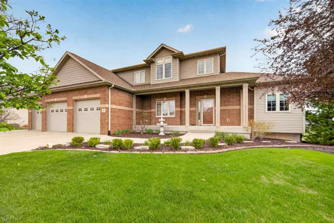
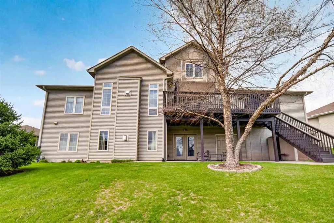
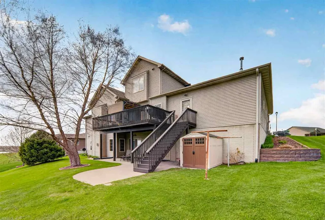
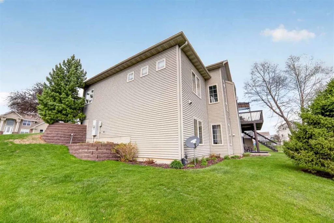
Step into a truly one-of-a-kind home that combines thoughtful design with exceptional comfort. Beautiful quarter sawn wood floors and cabinets built with timeless craftsmanship. The Chef's kitchen is a standout, with upgraded high end appliances, 2 dishwashers, and a big center island complemented and a spacious walk-in pantry conveniently located just off the garage. Relax in the inviting great room featuring a cozy gas fireplace, or unwind in the lower-level family room, which offers a second gas fireplace for even more comfort and charm. Each of the 3 primary bedroom suites includes its own private bathroom, creating ideal spaces for both everyday living and guests. The main floor primary suite is especially luxurious, featuring a soaking tub and a beautifully tiled shower with a glass door. Upstairs, the loft area presents an exciting opportunity - it can be finished to add 2 additional bedrooms or customized to fit your needs. Car enthusiasts and hobbyists will appreciate the expansive heated 4+car garage, plus a garden garage in back. Outside, the large, private yard is enhanced by stunning landscaping, along with a backyard garden and tool shed. There is also a Geothermal system with 2 water heaters, central vac, Honeywell home security system and the house is wired for surround sound inside and on the outside.
| Elementary School | Middle School | High School |
|---|---|---|
| ClearCreek Elementary School | ClearCreek Middle School | ClearCreek High School |
| Price History | |
|---|---|
| 4/17/2026 | Listed $825,000 |
General Features
| Heating | ForcedAir,Geothermal |
|---|---|
| Cooling | CeilingFans,CentralAir |
| Utilities | CitySewer,CityWater,WaterSoftenerOwned |
| Possession | CloseOfEscrow,Negotiable |
| Appliances | Dishwasher,DoubleOven,IcemakerLine,Microwave,RangeOrOven,Refrigerator,CentralVacuum |
| Zoning | Residential |
| Association Fee Includes | None |
| Architectural Style | TwoStories |
| Construction Materials | PartialBrick,Vinyl,Frame |
| Year Built | 2008 |
| Rooms | {u'RoomType': u'Garage',u'RoomLength': u'42',u'RoomWidth': u'36'},{u'RoomLevel': u'Main',u'RoomType': u'Kitchen'},{u'RoomLevel': u'Main',u'RoomType': u'DiningRoom'},{u'RoomLevel': u'Main',u'RoomType' |
| Area | NWQuadrant |
| Property Subtype | SingleFamilyResidence |
| Tax Year | 2024 |
| Community Features | Sidewalks,StreetLights,CloseToShopping,CloseToSchool |
| County | Johnson |
| New Construction | No |
| Property Type | Residential |
| HOA | No |
| Subdivision Name | Deerview P1 Lot 38 |
| Green Indoor Air Quality | SmokeDetectors |
| Full Baths | 3 |
| Status | Active |
| Directions | Deer View to Jackson Street |
| High School | ClearCreek |
| City | Tiffin |
| Elementary School | ClearCreek |
| Tax Annual Amount | 10347.0 |
| Middle/Junior High School | ClearCreek |
| Builder Name | Jason Walton |
| Standard Status | Active |
| Virtual Tour | https://youtu.be/RaJ4icHm3ws |
Interior Features
| Interior Amenities | HighCeilings,EntranceFoyer,FamilyRoomOnMainLevel,BonusRoom,DiningRoomSeparate,FamilyRoom,Loft,PrimaryOnMainLevel,RecreationRoom,PrimaryBath,Island,Pantry |
|---|---|
| Basement | Finished,Full,WalkOutAccess,SeeRemarks |
| Flooring | Carpet,Wood,Tile |
| Total Fireplaces | 2 |
| Fireplace Features | FamilyRoom,InLL,FactoryBuilt,Gas |
| Above Grade Finished Area | 2232.0 |
| Half Baths | 1 |
| Laundry Features | InBasement,MainLevel,LaundryRoom |
| Total Bedrooms | 3 |
| Below Grade Finished Area | 960.0 |
| Total Baths | 4 |
Exterior Features
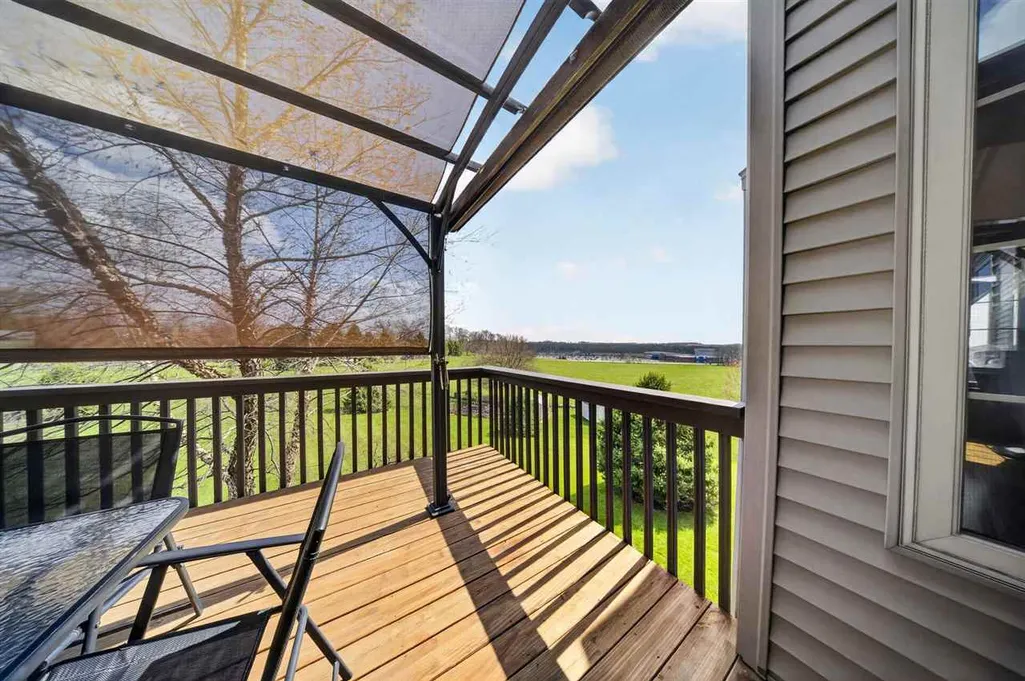
| Exterior Amenities | Deck,Garden,Patio,Shed |
|---|---|
| Parking Features | AttachedGarage |
| Lot Features | HalfToOneAcre,BackYard |
| Lot Dimensions | Irregular |
| Lot Size Acres | 0.71 |
Amenities
- Foreclosure
- Views
- Short Sale
- New Construction
- Adult 55+
- Lease To Own
- No HOA Fees
- Furnished
- Primary On Main
- Air Conditioning
- Seller Finance
- Green
- Fixer Upper
- Horse
- Golf
- Fireplace
- Deck
- Garage
- Basement
- Pool
Property vs Single Family Average in 52340
Price
Taxes
Year Built
Visits
 DMAAR: Des Moines Area Association of REALTORS® All information deemed reliable but not guaranteed. All properties are subject to prior sale, change or withdrawal. Neither listing broker(s) or information provider(s) shall be responsible for any typographical errors, misinformation, misprints and shall be held totally harmless. Listing(s) information is provided for consumer's personal, non-commercial use and may not be used for any purpose other than to identify prospective properties consumers
 All information deemed reliable but not guaranteed. All properties are subject to prior sale, change or withdrawal. Neither listing broker(s) or information provider(s) shall be responsible for any typographical errors, misinformation, misprints and shall be held totally harmless. Listing(s) information is provided for consumer's personal, non-commercial use and may not be used for any purpose other than to identify prospective properties consumers may be interested in purchasing. The data relating
 All information deemed reliable but not guaranteed. All properties are subject to prior sale, change or withdrawal. Neither listing broker(s) or information provider(s) shall be responsible for any typographical errors, misinformation, misprints and shall be held totally harmless. Listing(s) information is provided for consumer's personal, non-commercial use and may not be used for any purpose other than to identify prospective properties consumers may be interested in purchasing. The data relating
 All information deemed reliable but not guaranteed. All properties are subject to prior sale, change or withdrawal. Neither listing broker(s) or information provider(s) shall be responsible for any typographical errors, misinformation, misprints and shall be held totally harmless. Listing(s) information is provided for consumer's personal, non-commercial use and may not be used for any purpose other than to identify prospective properties consumers may be interested in purchasing. The data relating
